BEDS3
BATHS1 full
SQUARE FEET1,248
MLS#1025231
STATUSActive
PROPERTY TYPEResidential - Single Family
SCHOOLContact Agent
Property Description
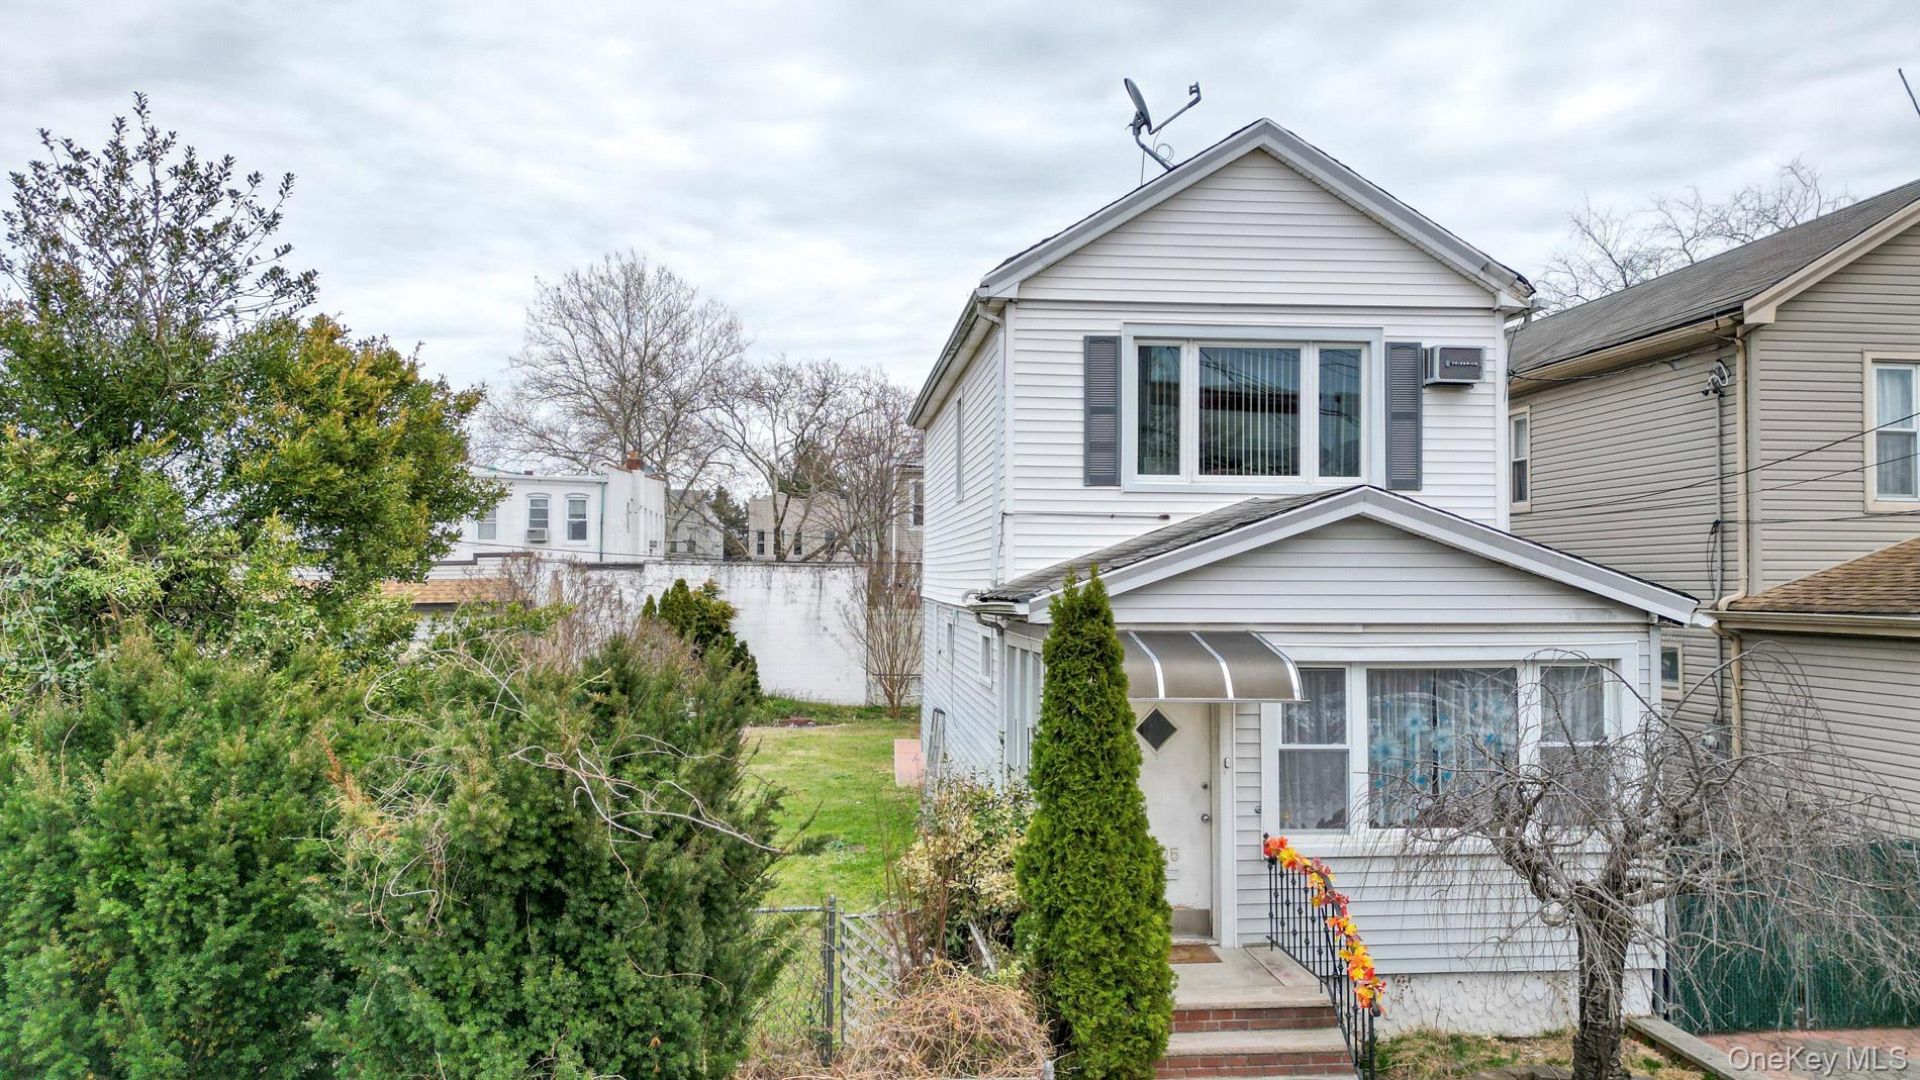
Welcome to this rare opportunity in Glendale, Queens! This fully detached single-family home offers 3 bedrooms, 1 full bath, and sits on an oversized 50 x 100 double lot, delivering the space, privacy, and flexibility today's NYC buyers are looking for.This home features a functional layout with generous room sizes and excellent natural light, making it ideal for both comfortable living and future customization. The expansive lot is a standout feature-perfect for creating a private backyard retreat, outdoor entertaining space, or exploring expansion potential to suit multi-generational living or a growing household (consult your architect R4-1 Zoning).Buyers will appreciate the fully detached structure for added privacy, along with the PRIVATE DRIVEWAY, 1-car detached garage-highly sought-after features in Queens.Situated on a quiet, residential block, this home is conveniently located near local shops, restaurants, parks, schools, and public transportation, offering the perfect balance of neighborhood charm and city accessibility.Whether you're an end-user looking for space and long-term upside or an investor seeking a value-add property, this is a rare find in a competitive market. Properties with this lot size and potential in Glendale don't come around often-don't miss it!
Property Features
Property Type: Residential - Single Family
Basement: Yes
Basement: Full, Unfinished
Cooling: Wall/Window Unit(s)
Days on Market: 2
Garage: 1
Heating: Hot Water, Natural Gas
Home Style: Colonial
Lot Size: 0.11 Acres
Taxes: $7,342
Year Built: 1925
Amenities
Eat-in Kitchen
Formal Dining
Garden
Feature Descriptions
Appliances: Dryer, Gas Range, Refrigerator, Stainless Steel Appliance(s), Washer, Gas Water Heater
Attic: Storage
Building Area Total: 1248
Exterior: Frame
Fencing: Back Yard
Flooring: Laminate
Formal Dining: Yes
GarageY/N: Yes
Heating Zones: 1
Included In Taxes: Sewer, Trash
Laundry: In Basement
Lot Dimensions: 50 x 100
Lot Features: See Remarks
Number Of Kitchens: 1
On Market Date: 2026-07-14
Parcel Number: 03663-0050
Parking Features: Detached, Driveway, Garage, Off Street
Parking Total: 4
Rental Term: Monthly
Rooms Total: 7
Sewer: Public Sewer
Utilities: Electricity Connected, Natural Gas Connected
Water: Public
Local Schools
High School: Contact Agent
Elementary School: Ps 91 Richard Arkwright
School District: Contact Agent
Listed By / Shown By
Listing By
Agency Name: Keller Williams Legendary
Agency Contact: 516-328-8600
Shown By
Agency Name: East Coast New York
Agent Name: Alejandro Alex Estrada
Agent Phone: (917) 821-8695 Cell

Estimate Your Payment
Estimated Payment
$ 4,881.28 per month $3,977.78 Principal & Interest $611.83 Property Tax $291.67 Homeowner's Insurance