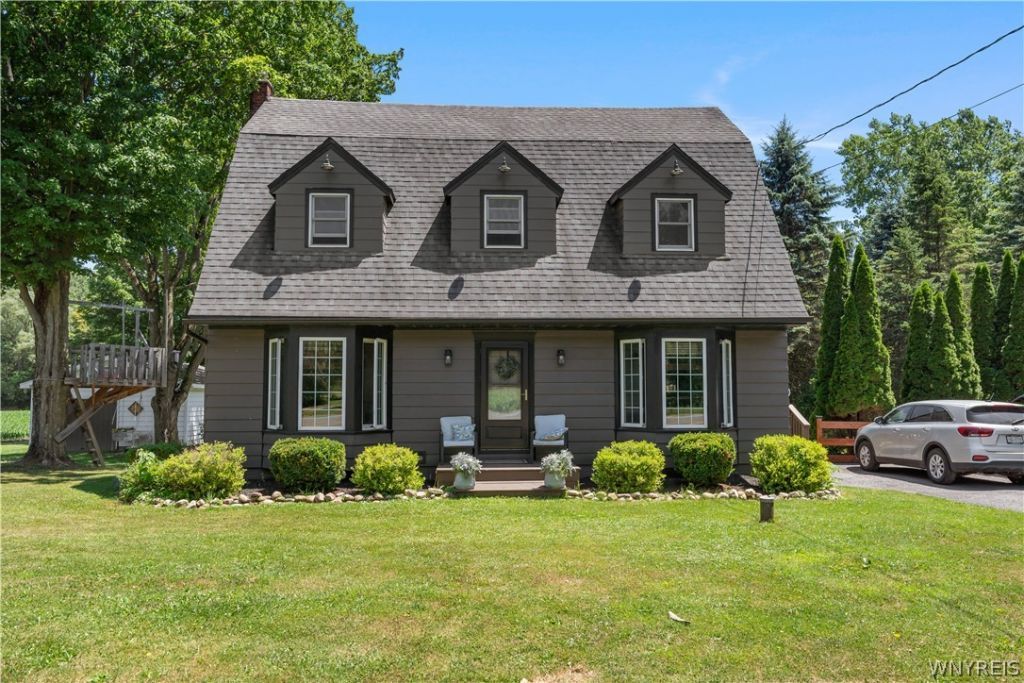
BEDS4
BATHS2 full 1 partial
SQUARE FEET1,791
MLS#B1698669
STATUSActive
PROPERTY TYPEResidential - Single Family
SCHOOLAttica
Property Description
Welcome home to this move-in ready 4-bedroom, 2.5-bath home nestled on a beautiful 1-acre lot, offering the perfect blend of country charm and modern updates. Freshly painted inside and out, this turnkey property is ready for you to unpack and enjoy. The heart of the home is the updated country kitchen, featuring plenty of cabinet space, a large pantry, and a warm, inviting atmosphere that's perfect for gathering with family and friends. Spacious living areas and a functional floor plan provide room for everyone to spread out comfortably. Spacious living room and formal dining room! Home features 4 nice sized bedrooms, with 1 bedroom located downstairs. Step outside to your own backyard retreat, complete with a newer patio and a covered deck, making it the perfect place to relax, entertain, or enjoy peaceful country evenings. 1.5 detached garage for your vehicles or hobbies! Attached shed and chicken coop! Newer Shed for additional storage! Full basement with laundry! With generous bedrooms, 2.5 bathrooms, and an acre of outdoor space to garden, play, or simply unwind, this home offers the best of both comfort and convenience. If you've been searching for a property that's been lovingly maintained and is truly turnkey, this is one you won't want to miss! Open House Saturday 7/18/26 11-1. Delayed negotiations until Wednesday 7/22/26 at 10am.
Property Features
Property Type: Residential - Single Family
Basement: Full
Garage: 1.5
Heating: Oil, ForcedAir
Home Style: Colonial, TwoStory
Lot Size: 1.11 Acres
Roof Type: Asphalt
Stories: 1.0
Taxes: $4,944
Year Built: 1949
Amenities
SeparateFormalDiningRoom
EatInKitchen
CountryKitchen
KitchenIsland
Pantry
BedroomOnMainLevel
BathInPrimaryBedroom
GravelDriveway
PrivateYard
SeeRemarks
Feature Descriptions
Appliances: ElectricOven, ElectricRange, Microwave, PropaneWaterHeater, Refrigerator, WaterSoftenerOwned
Exterior: WoodSiding
Flooring: Carpet, Laminate, Varies
Lot: IrregularLot
Lot Dimensions: 140X344
Parcel#: 562289-019-000-0001-021-001-0000
Parking: Detached, Electricity, Garage, HeatedGarage
Parking Notes: Detached, Electricity, Garage, HeatedGarage
Patio/Porch: Covered, Porch
Sewer: SepticTank
Utilities: CableAvailable, HighSpeedInternetAvailable
Water: Well
Local Schools
School District: Attica
Listed By / Shown By
Listing By
Agency Name: Rivellino Realty
Agency Contact: 585-786-3614
Shown By
Agency Name: East Coast New York
Agent Name: Alejandro Alex Estrada
Agent Phone: (917) 821-8695 Cell

Estimate Your Payment
Estimated Payment
$ 1,650.14 per month $1,153.56 Principal & Interest $412.00 Property Tax $84.58 Homeowner's Insurance