BEDS4
BATHS2 full 1 partial
SQUARE FEET2,409
MLS#951451
STATUSComing Soon
PROPERTY TYPEResidential - Single Family
SCHOOLMiddle Country
Property Description
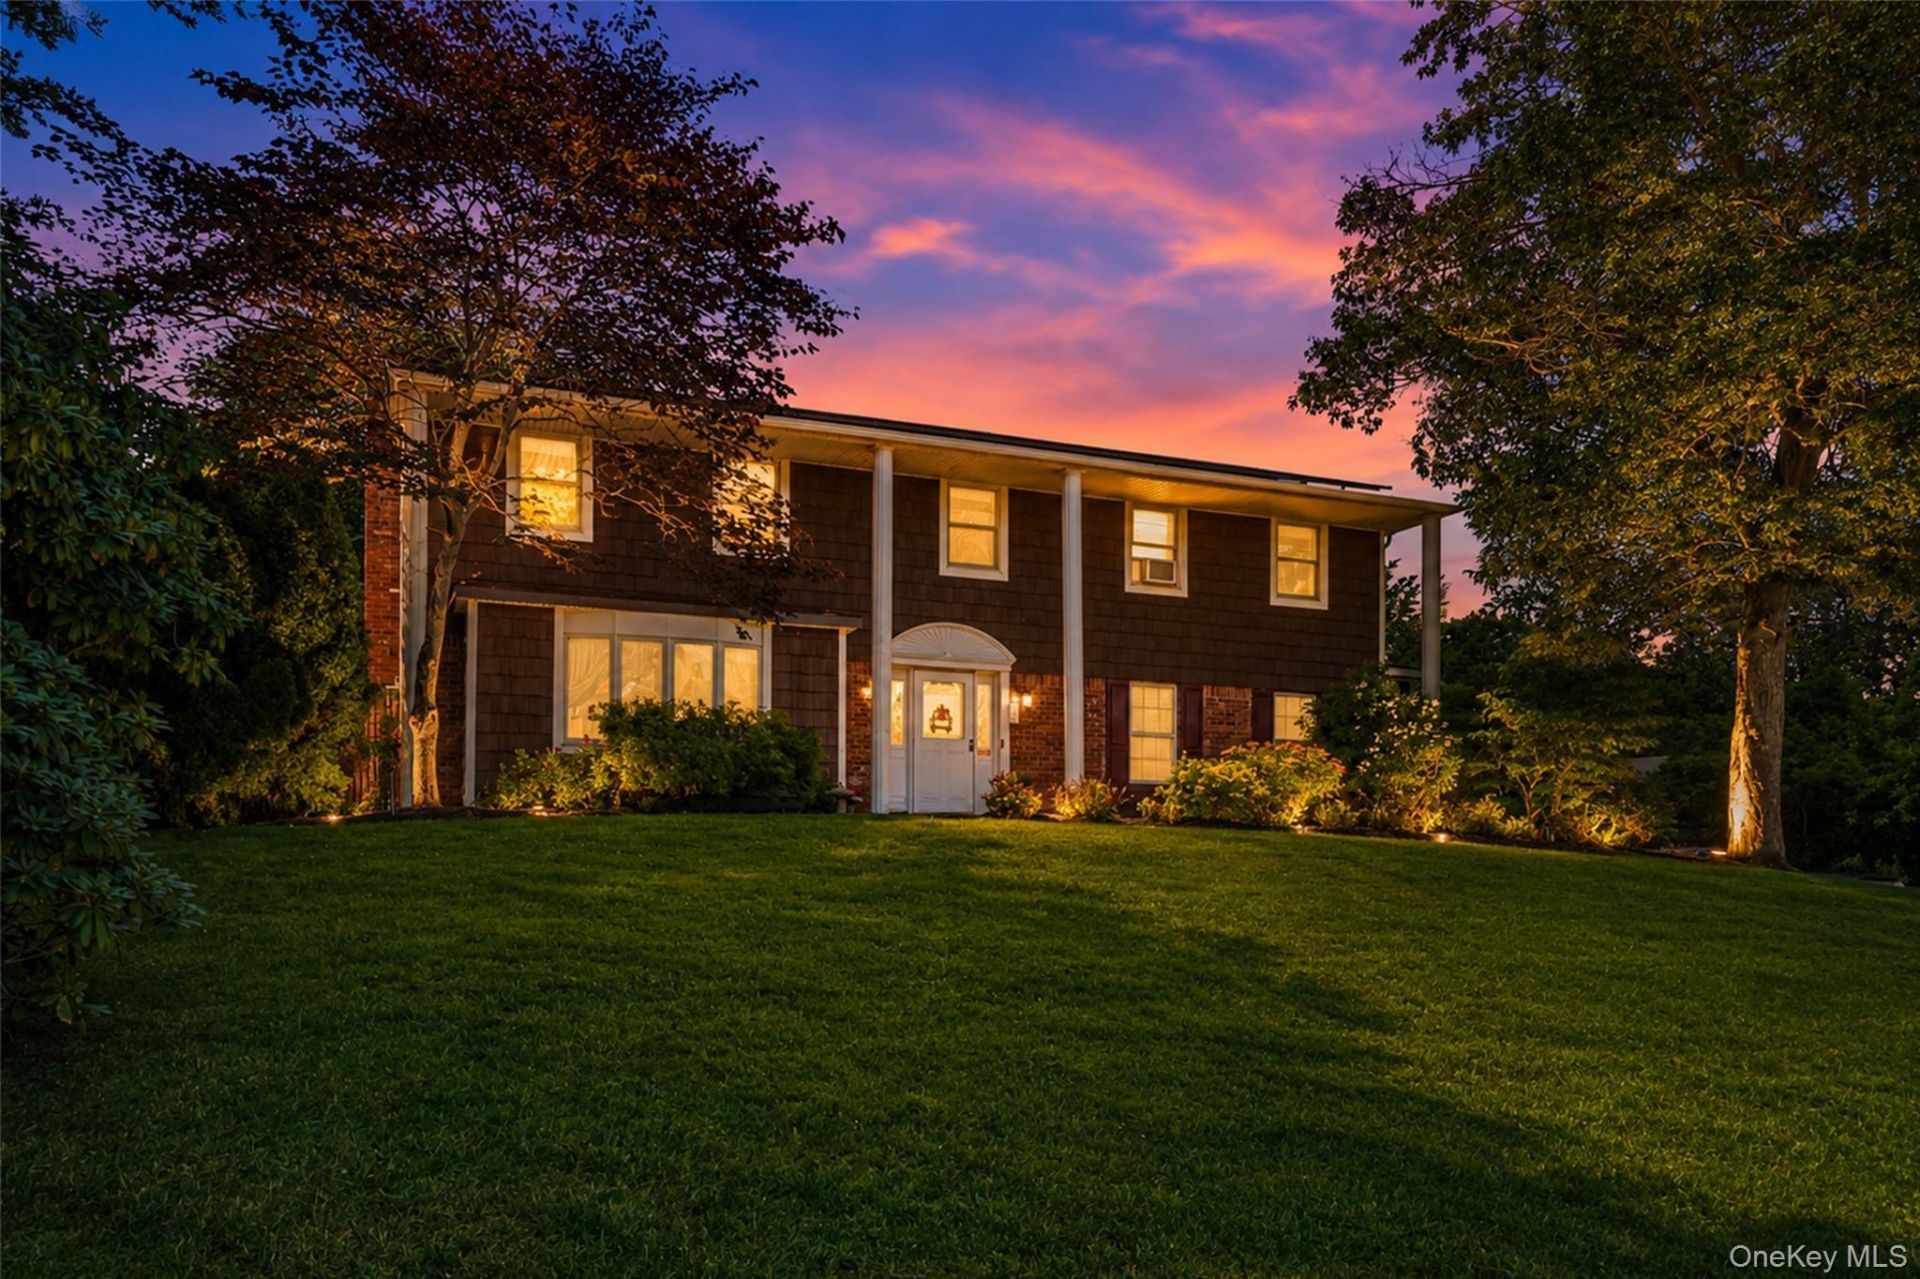
Welcome to 138 Main Avenue in the desirable Village of Lake Grove! Nestled on a beautifully landscaped .48-acre lot, this meticulously maintained 2,409 sq. ft. Colonial offers exceptional craftsmanship, modern updates, and resort-style outdoor living. Step inside to an inviting entry foyer that welcomes you into the formal living room and elegant formal dining room perfect for entertaining. The newly renovated custom eat-in kitchen is truly the heart of the home, featuring custom cabinetry, Quartz countertops, a five-burner induction cooktop with pot filler, double wall ovens, stainless steel appliances, and a dedicated filtered water faucet with both cold and instant hot water. Just off the kitchen, the expansive family room is warm and inviting, showcasing a beautiful brick fireplace with a pellet stove insert, a skylight that fills the room with natural light, and Pella wood sliding doors leading to your spectacular backyard retreat. The first floor also offers a beautifully updated half bath, a convenient mudroom with pantry closet, and direct access to the spacious two-car garage. Upstairs, the primary ensuite serves as a private retreat, complete with two walk-in closets, a dressing area, and a full bathroom. Three additional generously sized bedrooms and a second full bath complete the upper level. The partially finished basement provides even more versatile space featuring a laundry room, utility room featuring a seven-year-young Beckett burner, bonus room and abundant storage. Quality finishes can be found throughout the home, including granite tile, natural oak hardwood flooring, waterproof Pergo flooring, wood-look porcelain tile, and plush carpeting. Step outside and discover your own private backyard oasis. Designed for both relaxation and entertaining, the oversized Nicolock paver patio features two pergolas that create separate outdoor dining and living spaces. The heated in-ground saltwater pool boasts a four-year-young liner, LED lighting system, and newer pump. Surrounded by mature landscaping and lush gardens, the backyard is further enhanced by a tranquil koi pond, creating a peaceful setting unlike any other. Additional improvements completed within the past seven years include Nicolock paver stone surrounding the pool, a custom paver fire pit, Sonos surround sound throughout the interior and exterior, smart lighting, smart ductless cooling unit, smart 20-zone in-ground sprinkler system, security cameras accessible from your phone, one-year-young leased solar panels, and two 200-amp ------ Please Note that this is a Coming Soon Listing and it will be available on 2026-07-23
Upcoming Open Houses
Open House Friday July 24th, 5:00pm - 6:30pm
Open House Saturday July 25th, 11:00am - 12:30pm
Open House Sunday July 26th, 11:45am - 1:15pm
Property Features
Property Type: Residential - Single Family
Basement: Partial, See Remarks
Basement: Yes
Cooling: Ductless, Wall/Window Unit(s)
Days on Market: 1
Fireplaces: 1
Garage: 2
Heating: Oil
Home Style: Colonial
Lot Size: 0.48 Acres
Taxes: $14,038
Year Built: 1973
Amenities
Chefs Kitchen
Eat-in Kitchen
Entrance Foyer
Formal Dining
Primary Bathroom
Quartz/Quartzite Counters
Recessed Lighting
Walk-In Closet(s)
Feature Descriptions
Appliances: Cooktop, Dishwasher, Dryer, Oven, Stainless Steel Appliance(s), Washer
Attic: Pull Stairs
Building Area Total: 2409
Exterior: Frame
Fireplace Features: Family Room, Pellet Stove
Fireplace Y/N: Yes
Formal Dining: Yes
GarageY/N: Yes
Heating Zones: 2
Laundry: Laundry Room
Lot Dimensions: 0
On Market Date: 2026-07-23
Parcel Number: 0208-011-00-09-00-002-000
Parking Features: Driveway, Garage
Patio And Porch: Patio
Pool Features: In Ground, Other, Salt Water
Rental Term: Monthly
Rooms Total: 9
Sewer: Cesspool
Swimming Pool: Yes
Utilities: Electricity Connected, Water Connected
Water: Public
Local Schools
High School: Centereach High School
Middle School: Dawnwood Middle School
Elementary School: Eugene Auer Memorial School
School District: Middle Country
Listed By / Shown By
Listing By
Agency Name: Exit Realty Achieve
Agency Contact: 631-543-2009
Shown By
Agency Name: East Coast New York
Agent Name: Alejandro Alex Estrada
Agent Phone: (917) 821-8695 Cell

Estimate Your Payment
Estimated Payment
$ 5,012.34 per month $3,580.01 Principal & Interest $1,169.83 Property Tax $262.50 Homeowner's Insurance