BEDS3
BATHS2 full 1 partial
SQUARE FEET2,731
MLS#1028250
STATUSActive
PROPERTY TYPEResidential - Single Family
SCHOOLOnteora
Property Description
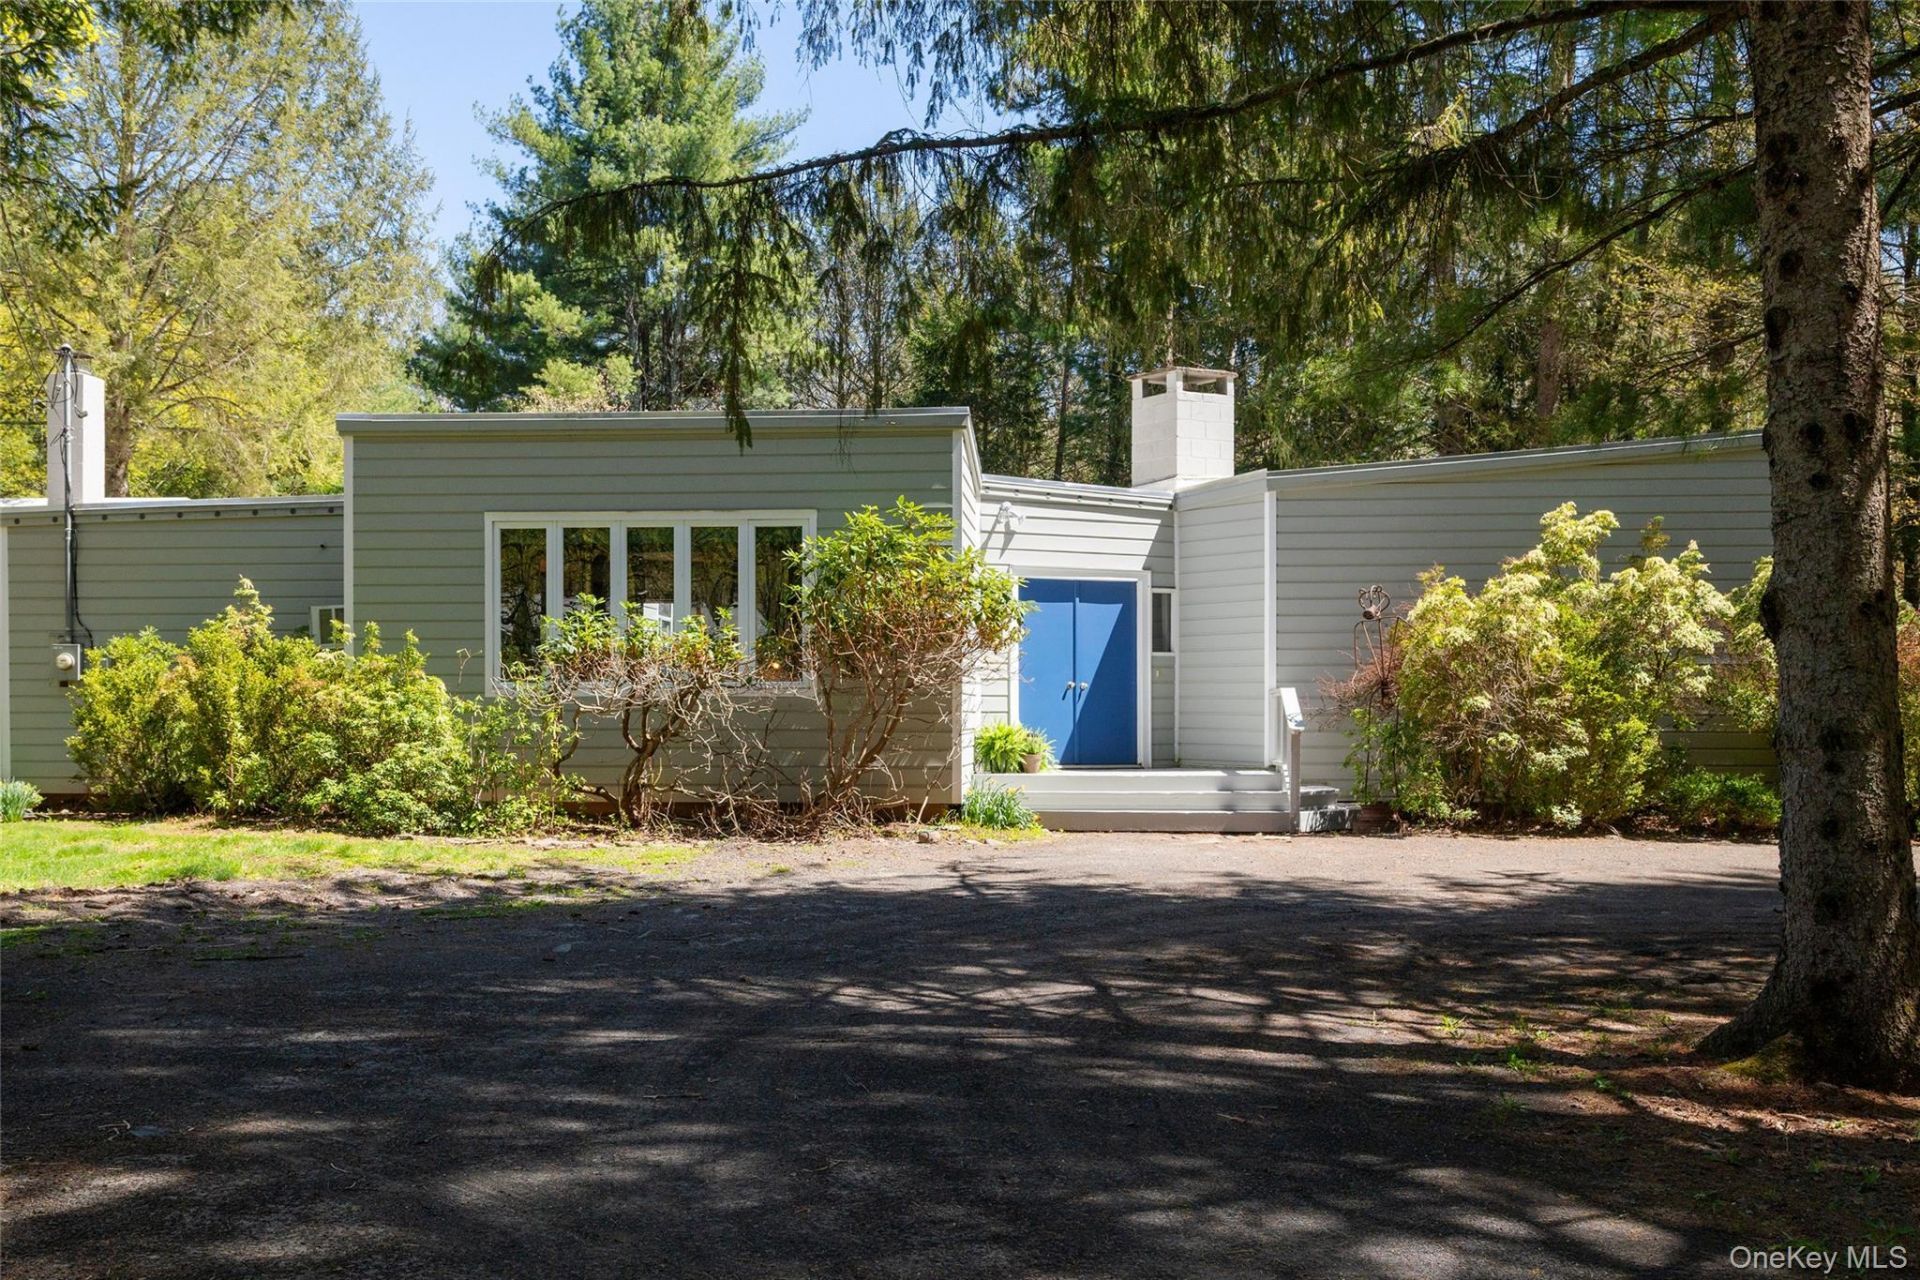
Hidden among the trees and just seven minutes from the center of Woodstock, this 1970s contemporary feels like a private creative compound, untouched in all the right ways.Set on 2 wooded acres with the Sawkill Creek at the rear of the property, the home unfolds through a series of unexpected spaces and strong architectural moments. A dramatic sunken living room anchors the house, centered around an oversized stone fireplace and framed by walls of glass that draw the surrounding landscape indoors. The original design language remains beautifully intact throughout, offering the rare opportunity to own a true period home rather than a generic renovation.The layout is expansive and flexible with over 2,700 square feet, 3 bedrooms, 2.5 baths, and multiple gathering spaces that open naturally toward the outdoors. Off the kitchen, a tucked-away courtyard deck creates an especially inviting area for dining, entertaining, or slow summer evenings beneath the trees. A luminous 500 sq ft porch overlooks the gunite pool, while a separate studio building introduces endless possibilities: artist studio, guest overflow, workspace, movement room, or retreat space.At the edge of the property sits a whimsical treehouse tucked into the woods, adding yet another layer to the property's distinctly Woodstock character. Longtime home to Woodstock artist Lenny Kislin, the property carries a deeply creative spirit shaped over decades. An acclaimed assemblage artist, Kislin created witty and deeply poignant sculptures by bringing together carefully sourced antique components and found objects, transforming fragments of the past into works rich with meaning and imagination. His work remains integrated throughout the home and studio.Private, architectural, and rich with atmosphere, 41 Wittenberg is a rare offering. This property has genuine soul, minutes from the center of Woodstock yet entirely its own world.
Property Features
Property Type: Residential - Single Family
Cooling: Multi Units, Wall/Window Unit(s)
Days on Market: 1
Fireplaces: 1
Heating: Baseboard, Oil, Other
Home Style: Contemporary
Lot Size: 2.15 Acres
Taxes: $10,161
Year Built: 1971
Amenities
First Floor Bedroom
First Floor Full Bath
Beamed Ceilings
Double Vanity
Eat-in Kitchen
Entrance Foyer
Galley Type Kitchen
High Ceilings
High Speed Internet
In-Law Floorplan
Natural Woodwork
Open Floorplan
Open Kitchen
Original Details
Other
Primary Bathroom
Master Downstairs
Soaking Tub
Storage
Tile Counters
Washer/Dryer Hookup
Feature Descriptions
Appliances: Dishwasher, Dryer, Electric Water Heater, Gas Cooktop, Gas Oven, Microwave, Oven, Range, Refrigerator, Washer, Gas Water Heater
Exterior: Frame
Fencing: Back Yard, Partial
Fireplace Features: Living Room, Wood Burning
Fireplace Y/N: Yes
Flooring: Hardwood
Laundry: Laundry Room
Lot Dimensions: 2.15
Lot Features: Back Yard, Level, Near Public Transit, Part Wooded, Private, See Remarks, Waterfront, Wooded
On Market Date: 2026-07-20
Other Structures: Outbuilding
Parcel Number: 5800-026.002-0004-027.000-0000
Parking Features: Driveway
Patio And Porch: Covered, Porch, Screened
Pool Features: In Ground, Outdoor Pool, Pool Cover
Rental Term: Monthly
Rooms Total: 9
Sewer: Septic Tank
Swimming Pool: Yes
Utilities: Cable Available, Electricity Connected, Propane
Water: Well
Waterfront Features: Creek
Wooded: Yes
Local Schools
High School: Onteora High School
Middle School: Onteora Middle School
Elementary School: Woodstock Elementary School
School District: Onteora
Listed By / Shown By
Listing By
Agency Name: William Pitt Sothebys Int Rlty
Agency Phone: 845-677-9822
Shown By
Agency Name: East Coast New York
Agent Name: Alejandro Alex Estrada
Agent Phone: (917) 821-8695 Cell

Estimate Your Payment
Estimated Payment
$ 7,229.58 per month $5,946.79 Principal & Interest $846.75 Property Tax $436.04 Homeowner's Insurance